
For Sale
5 Thurloe Avenue
$3,295,000
PRICE
3,354
SQUARE FEET
3+1
BEDROOMS
5
BATHROOMS

WELCOME TO MAISONS DeVILLE
An exclusive collection of six internationally- inspired town residences in sought‑after Davisville Village, Toronto. Designed by award-winning Richard Wengle Architect Inc., with interiors by Robin Nadel Design Inc. and built by Shram Homes, 5 Thurloe Avenue offers approximately 3,354 square feet of sophisticated living space across four finished levels, semi-detached.
This exceptional residence features 10-foot main floor ceilings, a private elevator servicing all levels, custom millwork, radiant heated floors, and direct access to secure underground two-car parking with EV charging power station, and two private storage lockers. The chef’s kitchen is appointed with floor-to-ceiling stained walnut and painted cabinetry, Caesarstone countertops and waterfall island, marble backsplash, walk-in pantry, dual zone Miele wine fridge, and premium Miele appliances.
The main level is ideal for entertaining, with a contemporary linear gas fireplace, custom walnut dining room arch, floor-to-ceiling windows with electric privacy blinds, and walkout to a private brick and turf rear patio with natural gas BBQ line. The upper levels offer two spacious bedrooms with private ensuites, a dedicated laundry room, and an exceptional third floor primary retreat with private balcony, custom dressing room, and lavish 7-piece spa ensuite. The finished lower level includes an additional guest bedroom with ensuite, generous mudroom with custom built-ins, and direct garage access.
Additional highlights include smart alarm and camera security, LED lighting, central vacuum, Nest thermostats, two high efficiency furnaces and A/C units, and professionally landscaped grounds with automated irrigation. Ideally located near the shops, cafés, restaurants, and conveniences of Yonge Street, Avenue Road, and Eglinton Avenue, with nearby parks, respected schools, and easy TTC access.
Details
Possession | TBD
Property Taxes | $13,842.29/2026
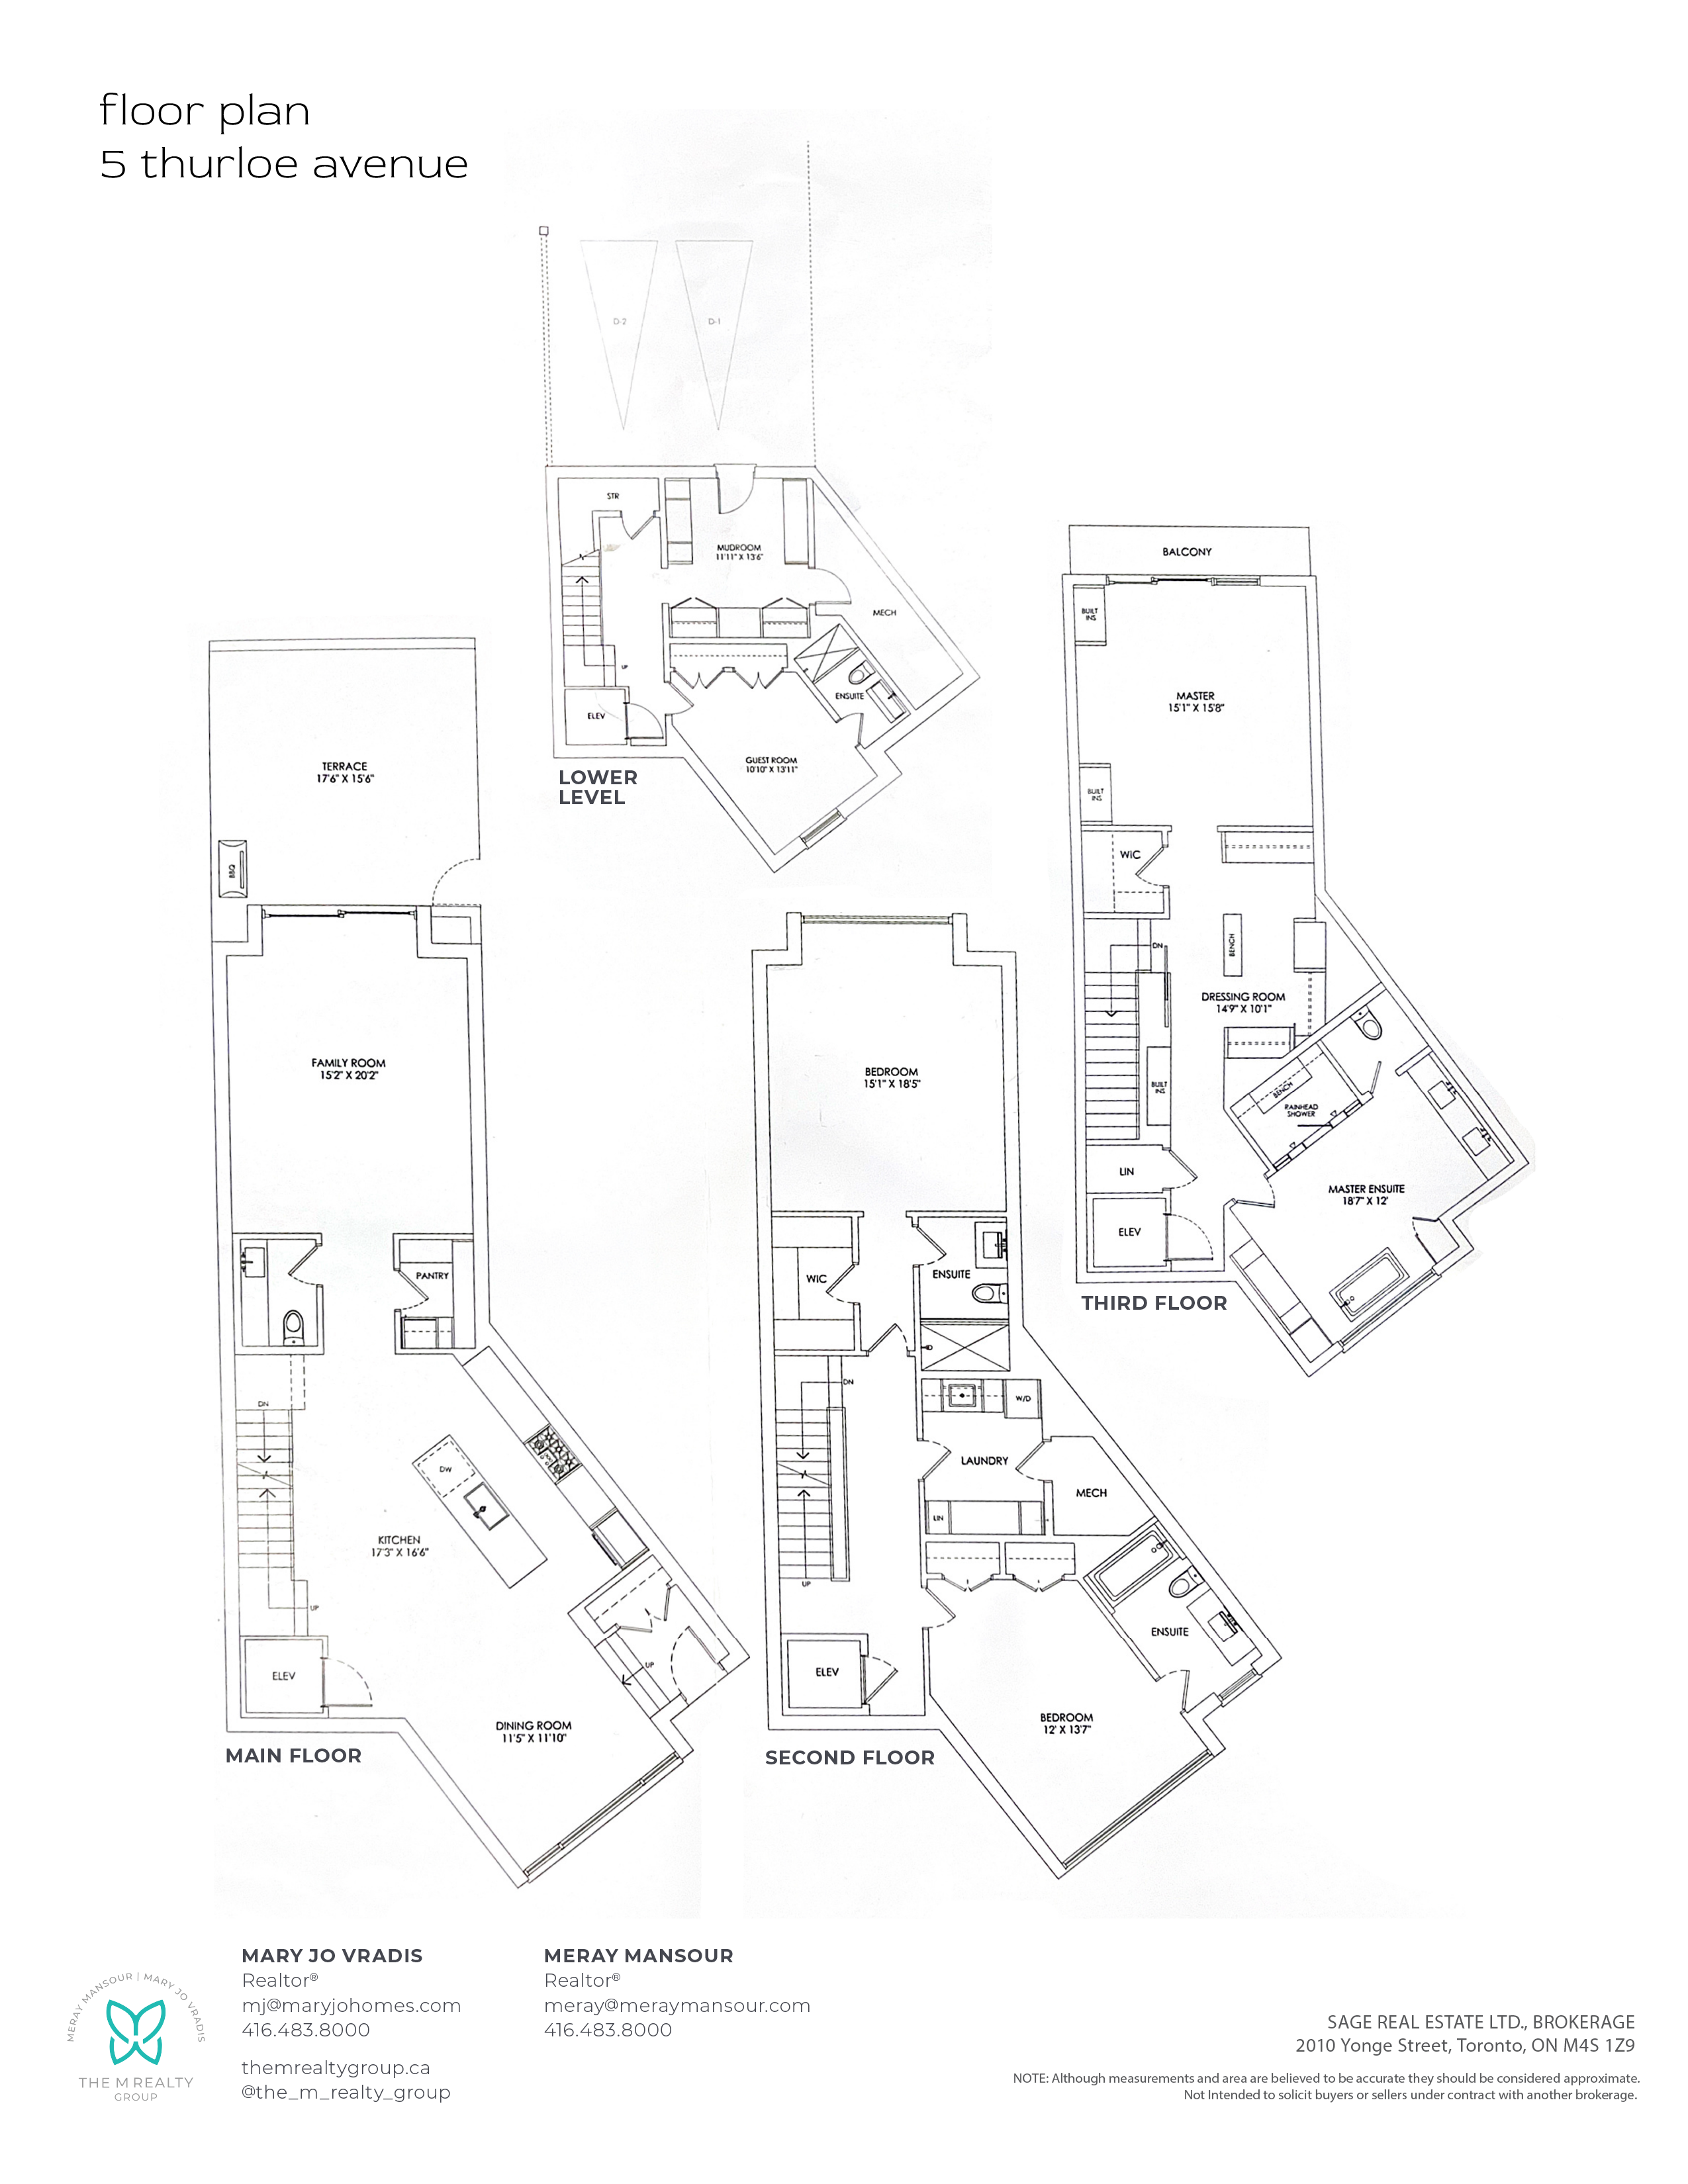
Property Size | 3,354 Square Feet Total Living Space (as per floorplan)
Lot Size | 24 x 125 foot
Parking Spaces | 2 garage parking spots
Mechanics | Gas, forced air
Inclusions | All existing Miele kitchen appliances, including newer induction cooktop, built-in oven, built-in microwave, integrated exhaust hood, panelled refrigerator/freezer, panelled dishwasher, and dual-zone wine cooler in pantry, existing Whirlpool stacked washer and dryer; all existing electric light fixtures; all existing window coverings, including electric privacy blinds; all existing custom built-in cabinetry and shelving, existing security system and cameras, Nest thermostats; central vacuum and Hide-A-Hose attachments; existing garage door opener(s) and remote(s); existing bathroom mirrors and fixtures.
Exclusions | Two rear patio planters, basement freezer, primary bedroom light fixture.
Video
Video
Photography
Tour
Tour
PROPERTY HIGHLIGHTS
Total Living Area: Approximately 3,354 sq. ft. across 4 finished levels, one of the largest floorplans.
Parking & Storage: Direct walkout to secure underground 2-car parking with EV charging power (excludes existing charger) and 2 large private storage lockers with electricity and lights.
Accessibility: Private elevator servicing all 4 levels.
Outdoor Spaces: Private brick and turf rear patio with natural gas BBQ line, plus a private 3rd-floor primary retreat terrace.
ARCHITECTURE & CONSTRUCTION
Design & Builder: Architecture by award-winning Richard Wengle Architect Inc.; constructed by Shram Homes.
Underground Parking: Direct walkout to secure underground 2-car garage with EV charging power (charging station excluded), 2 large private lockers with lights, and private water supply. Common garage laneway and heated ramp with fire protection sprinkler system, emergency exits, and lighting.
Landscaping: Professionally designed and landscaped front yard with automated irrigation system.
Ceiling Heights: Soaring ceilings throughout — 10 feet on main floor with 8-inch baseboards, 9 feet in basement, 2nd & 3rd floors and 8 feet in bathrooms.
Structural Framing: Below-grade concrete construction; wood frame upper levels; double 2” x 4” party walls with acoustic sound insulation.
Exterior Cladding: Combination of masonry cladding and pre-finished metal wall panels.
Radiant Floor Heating: Thermostat-controlled hydronic radiant floor warming throughout basement, 2nd-floor bathrooms, and primary ensuite.
Roof System: Flat roof system with 2 lbs spray foam insulation, including under 3rd floor balcony, skylight/access hatch in primary water closet, and 2 roof-mounted HVAC units.
Windows & Front Door: Large Weather Shield aluminum-clad wood windows with screens and UV/ heat reduction film on all west-facing windows, plus privacy film on the solid mahogany front door.
INTERIOR LAYOUT & FINISHES
Interior Design: Curated interior design by award- winning Robin Nadel Design Inc. Staircase: Custom oak stairs with glass railings, sleek stainless steel handrails, and LED accent stair lighting throughout. Extra lights added during purchase.
Flooring: 5/8” (6” wide plank, 3/4” thick) pre-finished oak engineered wood floors on 1st, 2nd, and 3rd floors; marble floors in foyer, main powder room, and primary ensuite; porcelain and ceramic tile floors on lower level, 2nd-floor baths, and 2nd-floor laundry room.
Doors & Hardware: Solid core painted interior doors throughout with contemporary lever style hardware; front door solid mahogany painted with privacy film. Trim & Ceilings: Contemporary interior trim with 8-inch baseboards and door casings in paint finish; all ceilings smooth finished and painted.
Main Floor Powder Room: Walnut-stained floating vanity with 2” marble slab countertop, undermount sink with Kohler Loure lavatory faucet, full wall mirror, Canton Crepe Silk wallpaper, marble tile flooring, and Kohler San Souci toilet.
KITCHEN SPECIFICATIONS
Cabinetry: Cutting-edge custom designed kitchen with floor‑to- ceiling stained walnut and painted cabinetry, deluxe pull-out shelves, appliance shelf with 120V receptacle, and stainless steel drawers.
Countertops & Backsplash: Caesarstone countertops with waterfall island, kitchen garburator, and walnut-framed marble backsplash in a herringbone pattern. Sink & Faucet: Blanco stainless steel sink with Chrome faucet and added Garburator.
Miele Appliance Suite: Existing gas line behind newer 5 burner induction stove top; integrated exhaust hood clad in custom stainless steel; built-in ContourLine SensorTronic stainless steel convection oven with roast probe; built-in microwave with trim kit; 36” panelled bottom-mount fridge/freezer with custom chrome handles; and panelled dishwasher with cutlery tray and ultra-quiet acoustics rating.
Pantry & Wine Storage: Separate walk-in pantry with built-in shelving and Miele dual-zone wine cooler (storing up to 34 bottles) with soft-close glass door.
Waste Management: Built-in containers for garbage, recycling, and organic waste (in one of the storage lockers).
DINING & FAMILY ROOMS
Dining Room: Custom stained walnut arch with stainless steel LED pot lights, electric privacy blinds.
Family Room – Contemporary linear gas fireplace clad in a single mitered continuous flowing marble slab.
Media Built-ins: Free-standing stained built-in A/V units with touch-latch hardware, floating open shelves, and TV receptacle wired behind slab.
Window Treatments & Terrace Access: Floor-to-ceiling windows with electric privacy blinds and walkout to rear patio.
Rear Patio: Walk-out from Family room to private brick stone and turf rear patio complete with electrical outlet and natural gas BBQ line. Two rear planters excluded.
SECOND FLOOR
Two spacious bedrooms — front bedroom features double closets with built-ins, electric privacy blinds and ensuite bathroom with soaker tub and rain shower head; rear bedroom overlooks back with wall-to-wall custom office built‑ins, with printer shelf, two desks and TV receptacle, large walk-in closet with built-ins, and 3-piece ensuite with glass shower enclosure, heated floors, and Duravit toilet with bidet seat; separate laundry room and mechanical room.
Secondary Ensuites: Large-format porcelain tile walls and thermostat-controlled heated floors; undermount sinks with framed mirrors, Caesarstone countertops, custom stained/painted vanities, and temperature-controlled Grohe fixtures; front 2nd-floor ensuite features soaker tub with rain shower head; rear 2nd-floor ensuite features glass-enclosed shower and Duravit toilet with bidet seat; lower-level guest ensuite includes full 3-piece glass shower and Duravit fixtures.
THIRD FLOOR PRIMARY RETREAT
Luxurious retreat with 7-piece spa ensuite, spacious dressing room/walk-in closet with custom linen-textured cabinetry, chrome accents, tie/belt/scarf racks behind mirrors, custom millwork island with glass drawer accents, security control panel, and walkout to private 3rd-floor terrace with electric privacy blinds. Primary bedroom light fixture excluded.
Primary Spa Ensuite (7-Piece): Oversized dual glass showe enclosure with temperature-controlled Grohe rain shower heads, hand showers, built-in marble shelves, shower benches, and integrated linear drain; marble wall tiles, large‑format porcelain tile feature wall, marble mosaic shower floor, and ceiling skylight; custom stained vanity with twin sinks, 3” marble slab countertop, built-in medicine cabinets, and custom makeup area; freestanding designer tub with ceiling mounted Kohler Laminar tub filler and digital control interface; Duravit one-piece toilet with SensoWash Starck C bidet seat in separate water closet; Grohe towel bar, paper holder, robe hooks, and electric privacy blinds.
BATHROOM DETAILS
Primary Spa Ensuite (7-Piece): Oversized dual glass shower enclosure with temperature-controlled Grohe rain shower heads, handshowers, built-in marble shelves, shower benches, and integrated linear drain; marble wall tiles, large-format porcelain tile feature wall, marble mosaic shower floor, and ceiling skylight; custom stained vanity with twin sinks, 3″ marble slab countertop, built-in medicine cabinets, and custom makeup area; freestanding designer tub with ceiling-mounted Kohler Laminar tub filler and digital control interface; Duravit one-piece toilet with SensoWash Starck C bidet seat in separate water closet; Grohe towel bar, paper holder, robe hooks, and electric privacy blinds.
Secondary Ensuites: Large-format porcelain tile walls and thermostat-controlled heated floors; undermount sinks with framed mirrors, Caesarstone countertops, custom stained/painted vanities, and temperature-controlled Grohe fixtures; front 2nd-floor ensuite features soaker tub with rain shower head; rear 2nd-floor ensuite features glass-enclosed shower and Duravit toilet with bidet seat; lower-level guest ensuite includes full 3-piece glass shower and Duravit fixtures.
Main Floor Powder Room: Walnut-stained floating vanity with 2″ marble slab countertop, undermount sink with Kohler Loure lavatory faucet, full wall mirror, Canton Crepe Silk wallpaper, marble tile flooring, and Kohler San Souci toilet.
LAUNDRY & MUDROOM
Laundry Room: Dedicated 2nd-floor laundry room with thermostat-controlled heated floors, stacked Whirlpool front‑load washer and dryer, Caesarstone countertops, painted cabinetry with built-in hampers and broom/ironing board storage, Franke undermount sink with Grohe Concetto pull-out faucet, hanging station, stainless steel tile backsplash, and zoned HRV control on 10-minute timers.
Mudroom: Spacious lower-level mudroom with custom painted cabinetry, hanging storage, shelves, drawers, coat hooks, integrated bench, mirror, and a large stand-up freezer.
Private Elevator: Servicing all 4 levels, featuring hardwood floor and custom paneling with chrome channel inserts (serviced annually).
TECHNOLOGY & SECURITY
Smart Alarm System: Elk M1 Gold smart conditional logic alarm system with smartphone control, door/window sensors, security control panels, and a 3-camera security system (Ring doorbell/ front door camera, garage camera, and patio camera).
Renpark Security: $149/quarterly (breakdown of security throughout the home available).
Audio Systems: 4 Sonos amplifiers for built-in ceiling speakers which are located on the main floor and the third floor, with an additional two built-in speakers on the patio, controlled by phone.
Wiring & Connectivity: All bedrooms are WiFi and TV wired. Internet Cabling: Cat6e cable for all internet needs.
ELECTRICAL & MECHANICAL SYSTEMS
Lighting: LED pot lights throughout; new lighting fixtures on main floor, LED step lights throughout. Switches & Receptacles: Decora switches and receptacles throughout.
Central Vacuum: Central vacuum with patented Hide-A-Hose System (one outlet located on each level with retractable 30 foot hose secured behind the wall, except basement, separate hose attachments).
Specialty Switches: 5-way electrical switches with one on the 2nd floor and four on the 3rd floor.
Heating & Cooling: Two high-efficiency forced-air, gas furnaces with two air conditioning units, two electronic air cleaners, two humidifiers, one zoned ERV unit, temperature-controlled showers, and two Nest thermostats.
Hot Water Tank: Gas hot water tank, rental by owner. Safety & Detection: Hard wired smoke and carbon monoxide detectors.
Outlets: Electrical outlet at front of home and at rear terrace.
BASEMENT
Fully finished with 9-foot ceilings; guest bedroom with broadloom, large window, double closets (his & her), light dimmers, and privacy blinds; 3-piece ensuite with glass shower enclosure and German Duravit vanity and toilet; lower-level garage entry from large mudroom, mechanical room, storage room housing elevator equipment, and under-stair storage area and elevator access.
Map
Map
About the Neighbourhood
Davisville Village
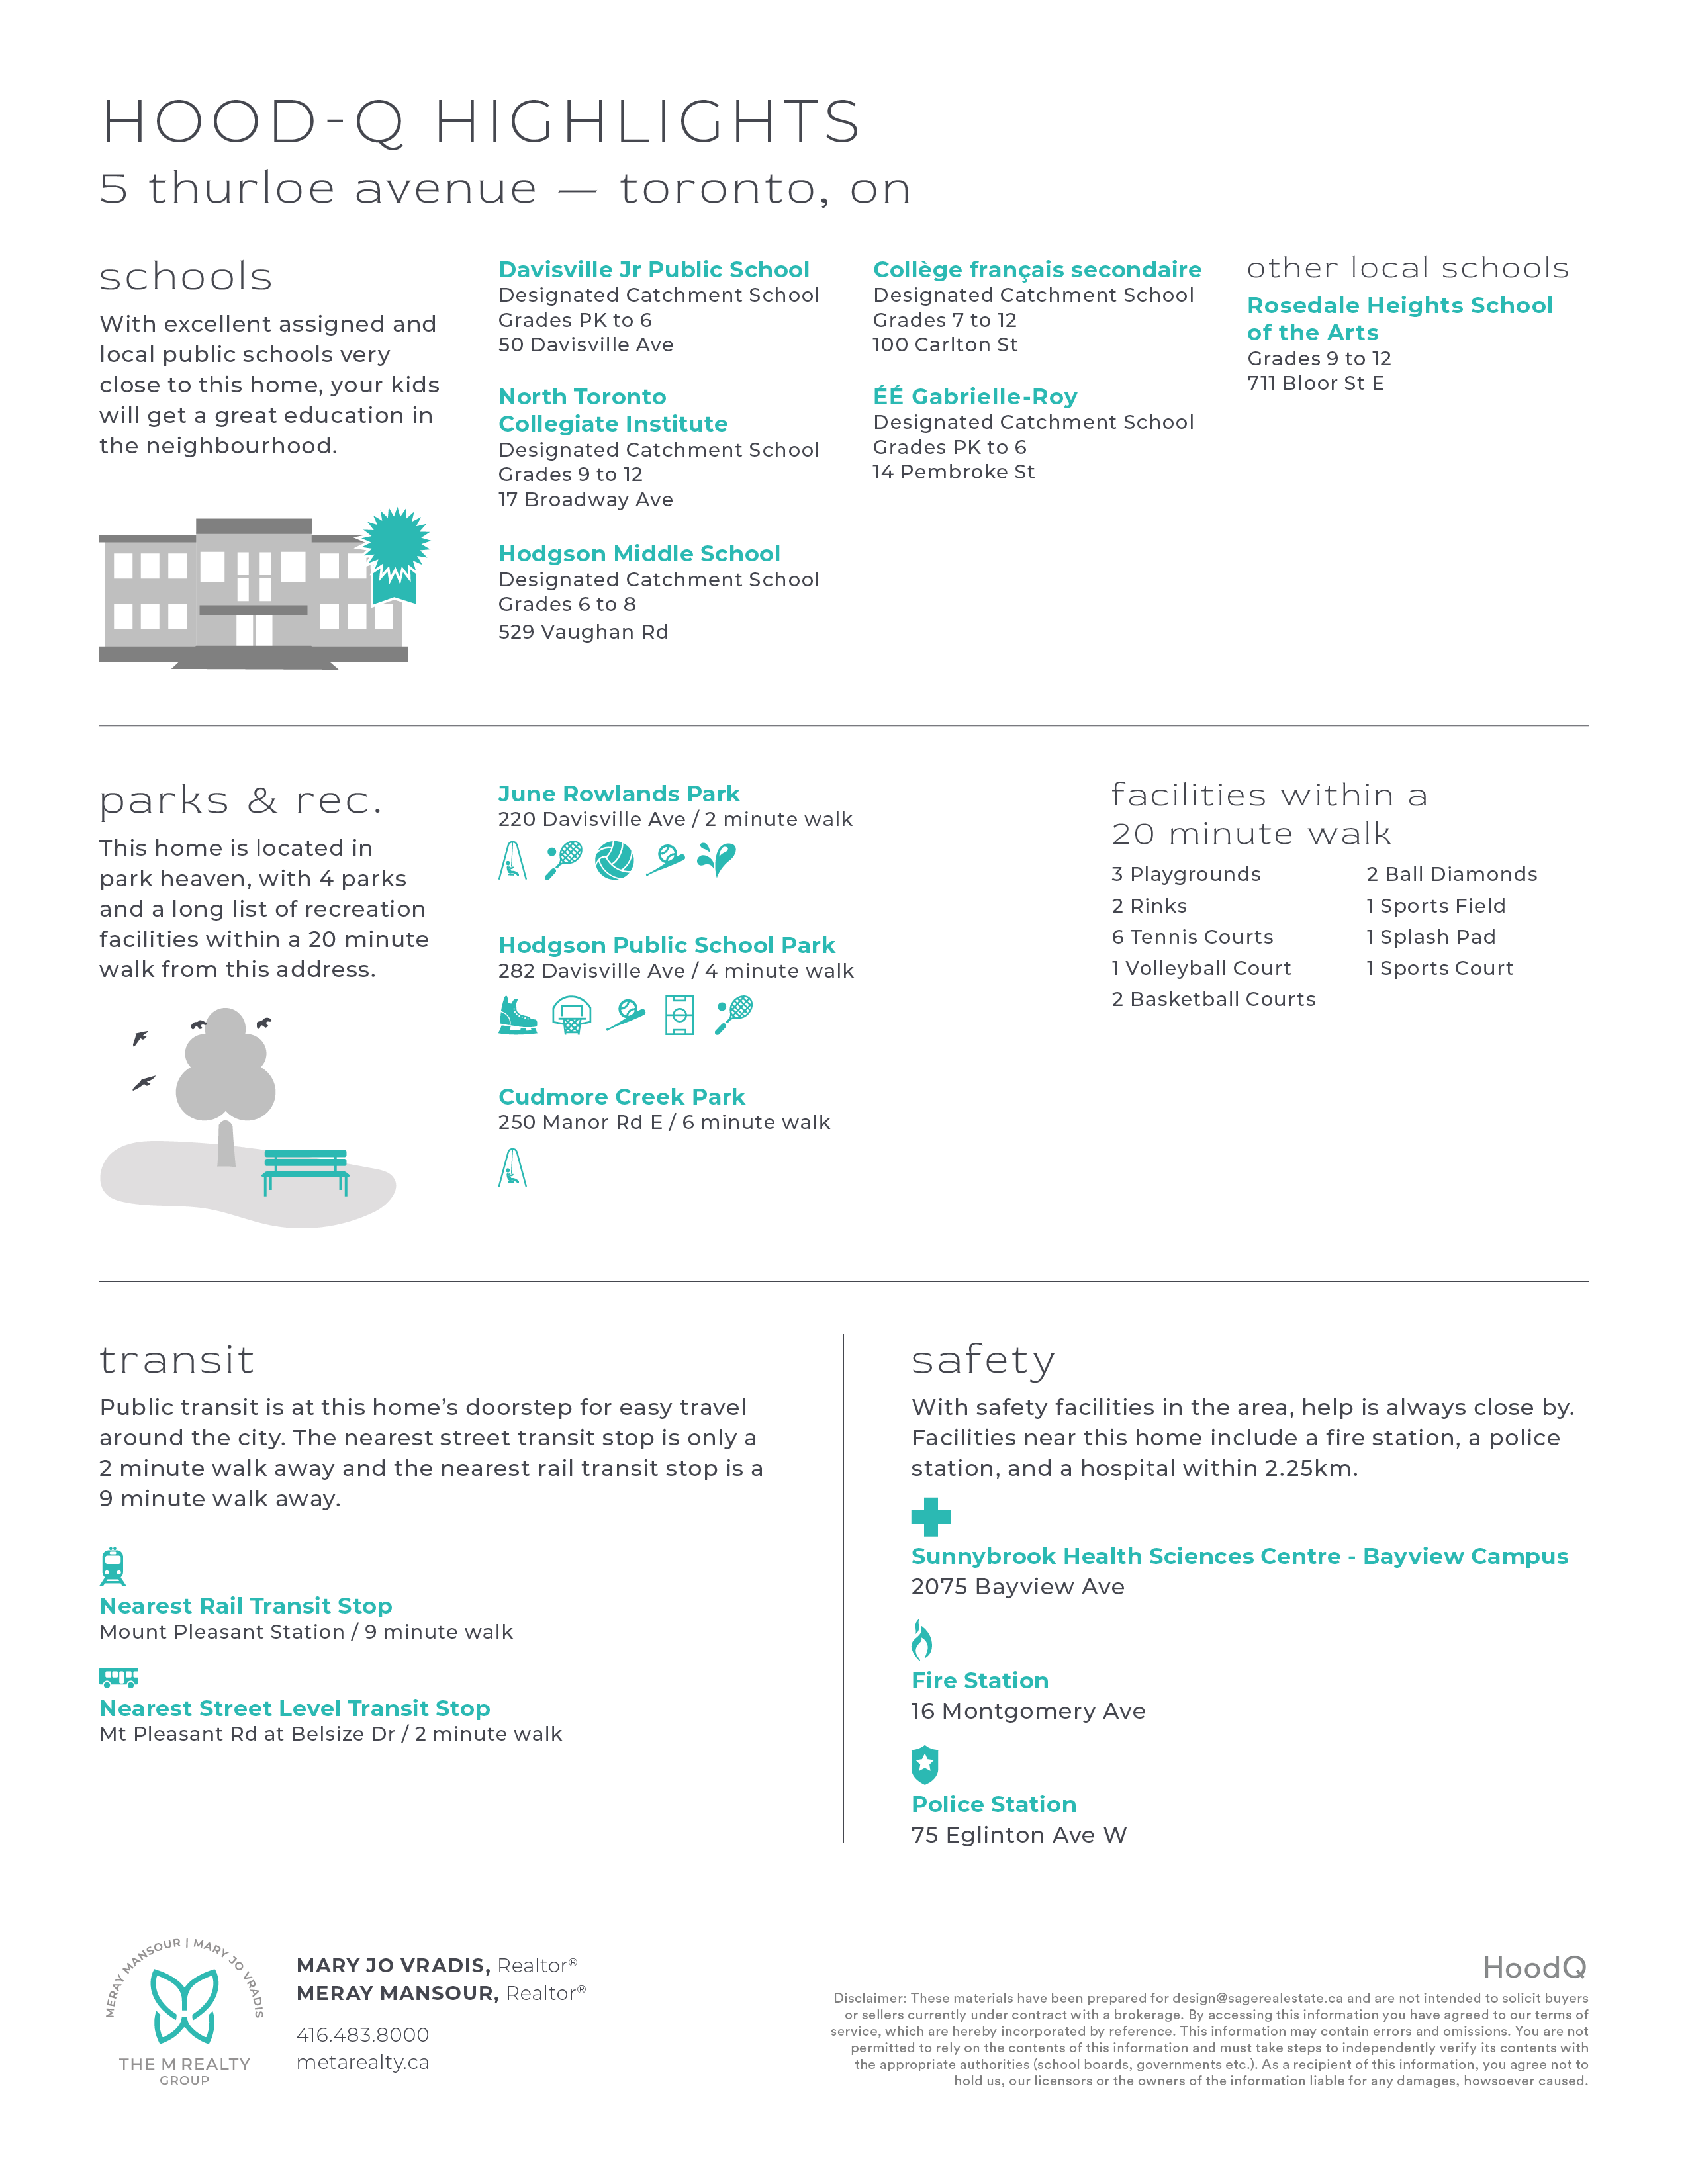
This conveniently located neighbourhood has always been popular with singles, young couples and families. Neighbourhood landmarks include the Mount Pleasant Village shopping district, the Kay Gardner Beltline Park, June Rowlands Park home to the popular Davisville Tennis Club, and Maurice Cody School and Community Recreation Centre. There are also some very exciting new additions coming soon to Davisville Village. The City of Toronto has recently begun construction on the Davisville Community and Acquatic Centre which will share their facilities with the new Davisville Junior Public School and Spectrum Alternative Senior School which are both located next door. The iconic Regent movie theatre on Mount Pleasant Road is soon going to be a new neighbourhood arts centre.
Contact the Agent

Meray Mansour, Realtor
Direct | 416.483.8000
Email | [email protected]
TheMRealtyGroup.ca
Mary Jo Vradis, Realtor
Direct | 416.483.8000
Email | [email protected]
TheMRealtyGroup.ca